
50
$800,000 Sale
Listed 14 hours ago
59 Copperstone Mews SE
· 4
· 3.50
· 6
· 2159
Key Facts
Key facts for 59 Copperstone Mews SE
Property Type
House, 2 Storey
Parking
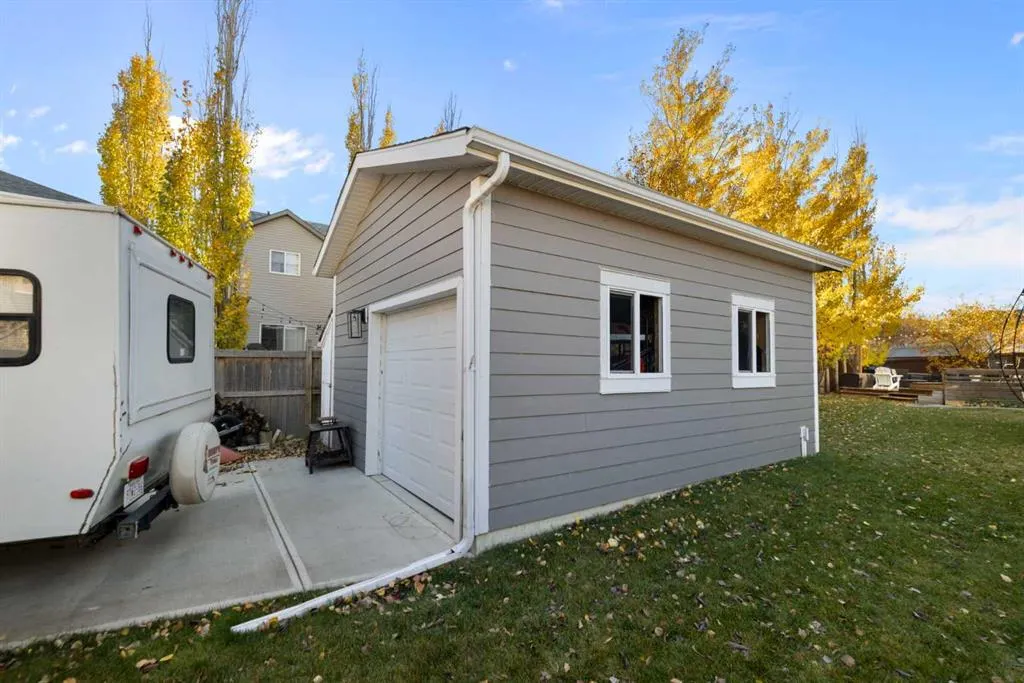
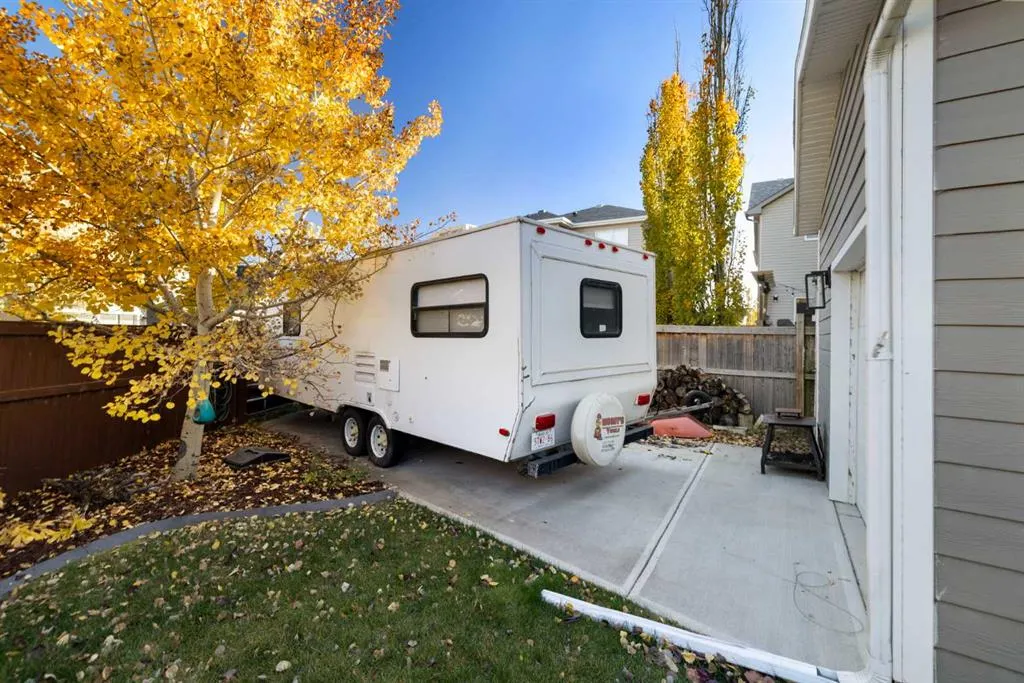
Additional Parking,Double Garage Attached,Driveway,Garage Door Opener,Heated Garage,RV Access/Parking,Single Garage Detached , Additional Parking,Double Garage Attached,Driveway,Garage Door Opener,Heated Garage,RV Access/Parking,Single Garage Detached 6 parking
MLS #
A2353945
Size
2159 sqft
Basement
Full,Finished,None
Listed on
-
Lot size
-
Days on Market
-
Year Built
2009
Maintenance Fee
-

Description
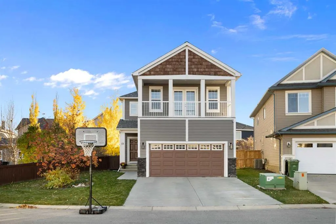
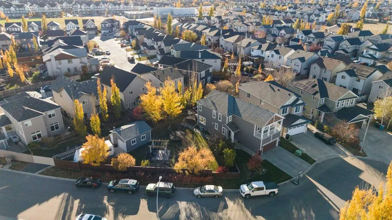
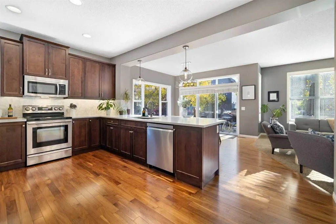
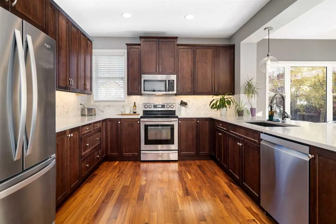
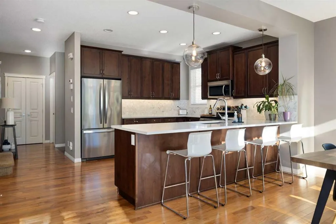
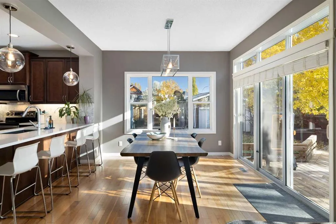
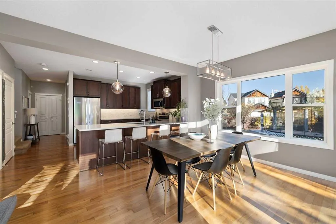
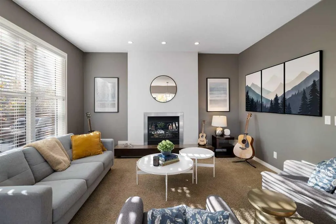
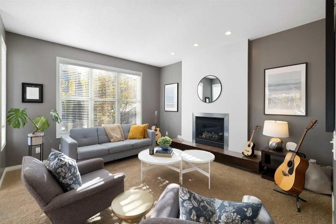
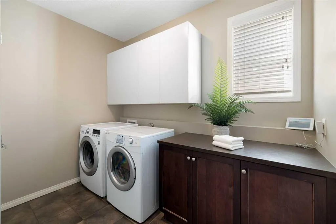
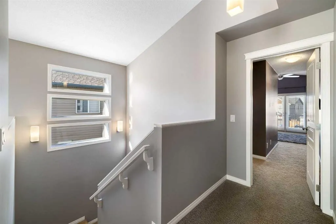
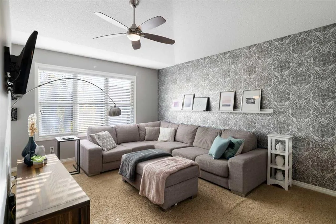
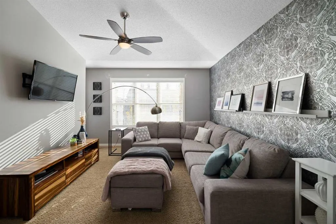
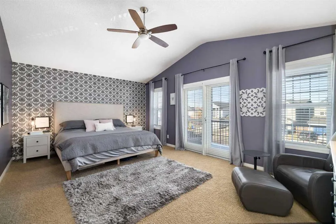
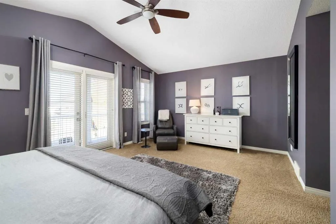
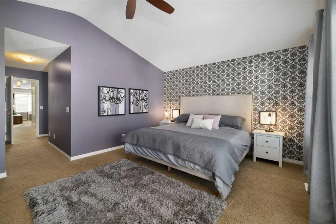
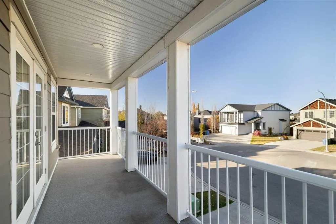
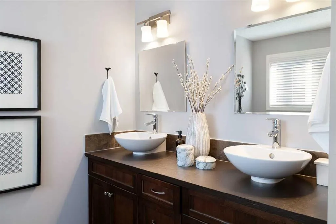
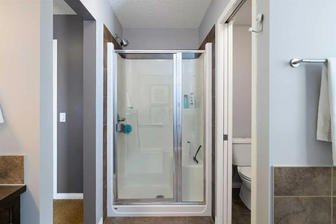
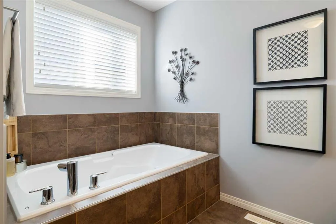
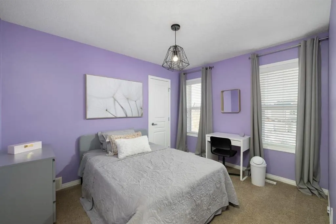
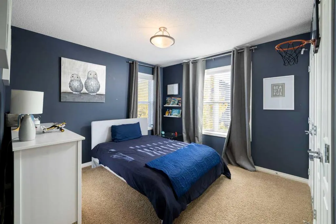
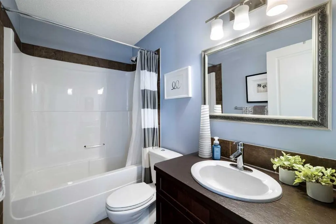
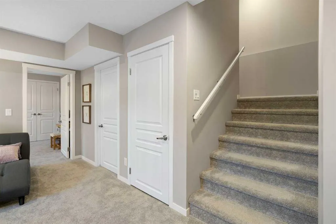
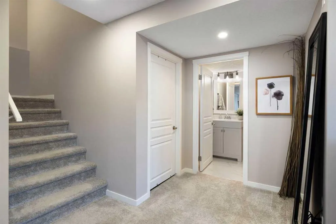
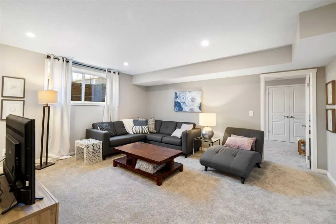
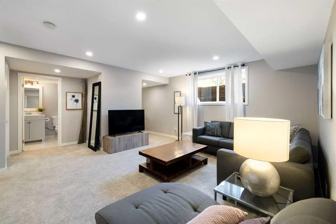
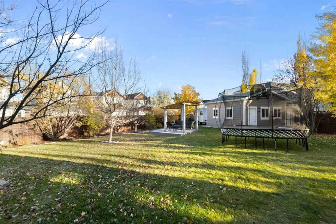
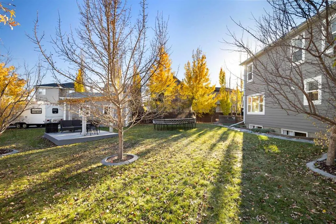
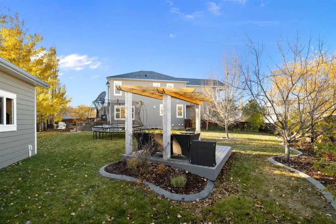
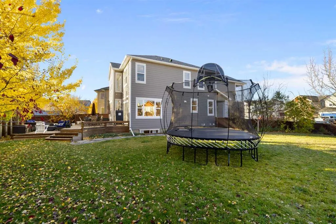
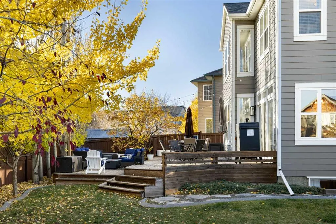
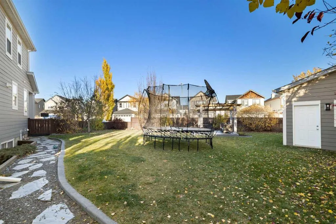
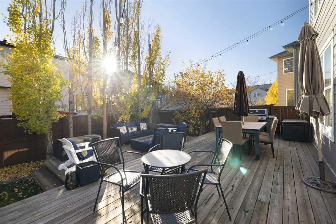
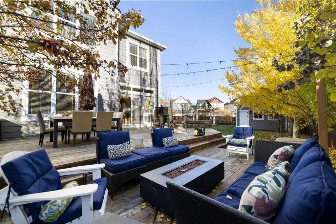
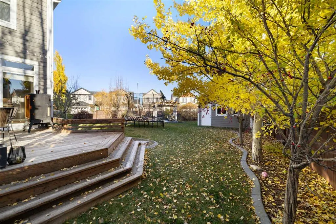
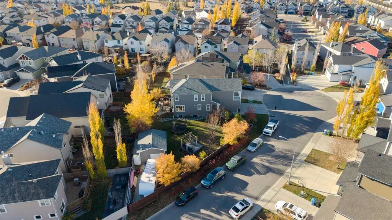
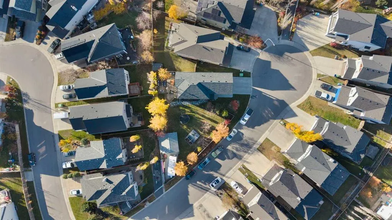
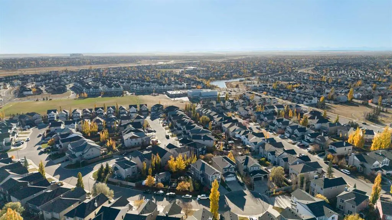
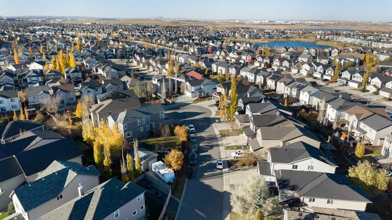
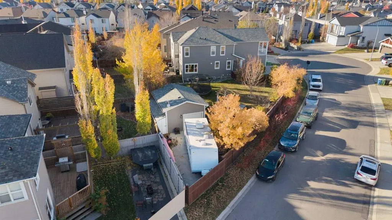
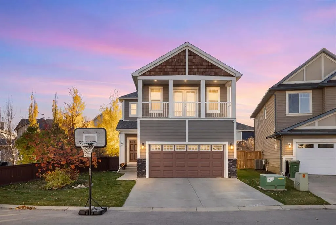
There’s something special about finding a place that just feels like home, and 59 Copperstone Mews SE is ready to welcome its next owners. Located in the established southeast Calgary community of Copperfield, and a quick walk to Copperfield Elementary school, this is an opportunity to enjoy a neigh...bourhood with a welcoming feel and convenient access to everyday amenities. Situated on one of the largest lots in Copperfield in a quiet cul-de-sac, this impeccably cared for and well-updated home features over 2900 sqft of developed living space, a park-like backyard, an attached oversized double garage, and a second detached garage with an RV parking pad. The beautifully landscaped south-facing backyard is an oasis with an expansive deck, pergola, and a producing pear tree, all maintained by an underground irrigation system. At the corner of the property behind a gate sits a second garage (oversized single) with a 30' paved RV parking pad. Inside, your oversized kitchen features quartz countertops, while your windows have beautiful wood-slatted blinds. Your upstairs has a great-sized bonus room, as well as an expansive primary suite, complete with a covered porch. In 2020, the home was thoughtfully re-sided with Hardie-Board and re-roofed with hail resistant shingles. This home shows care and pride of ownership at every turn, and is ready for the next owner to make it theirs.
Room Types
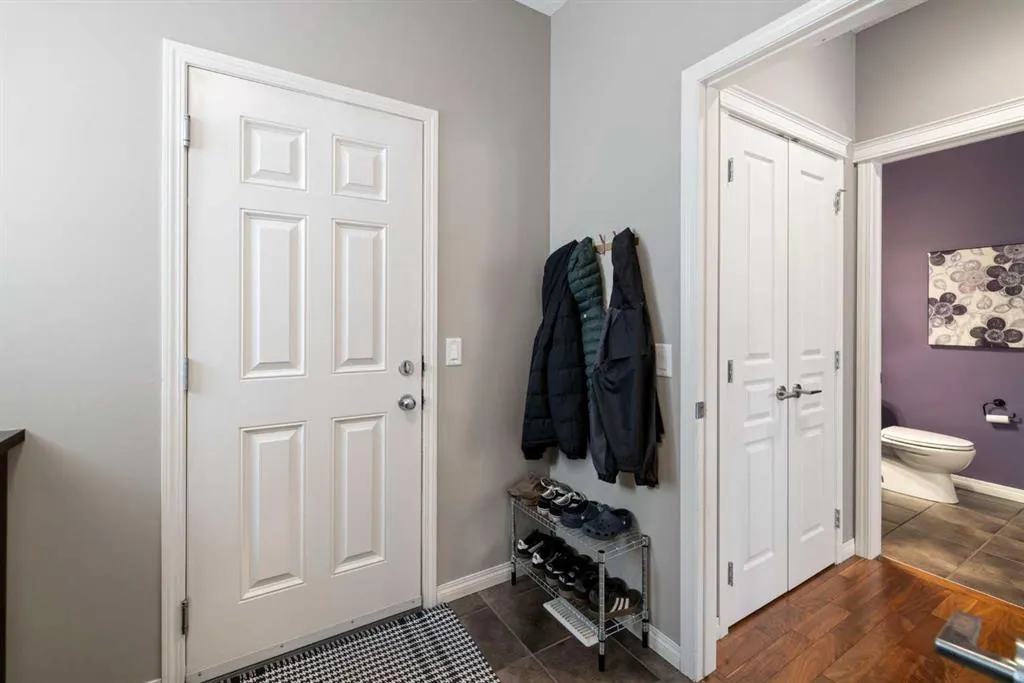
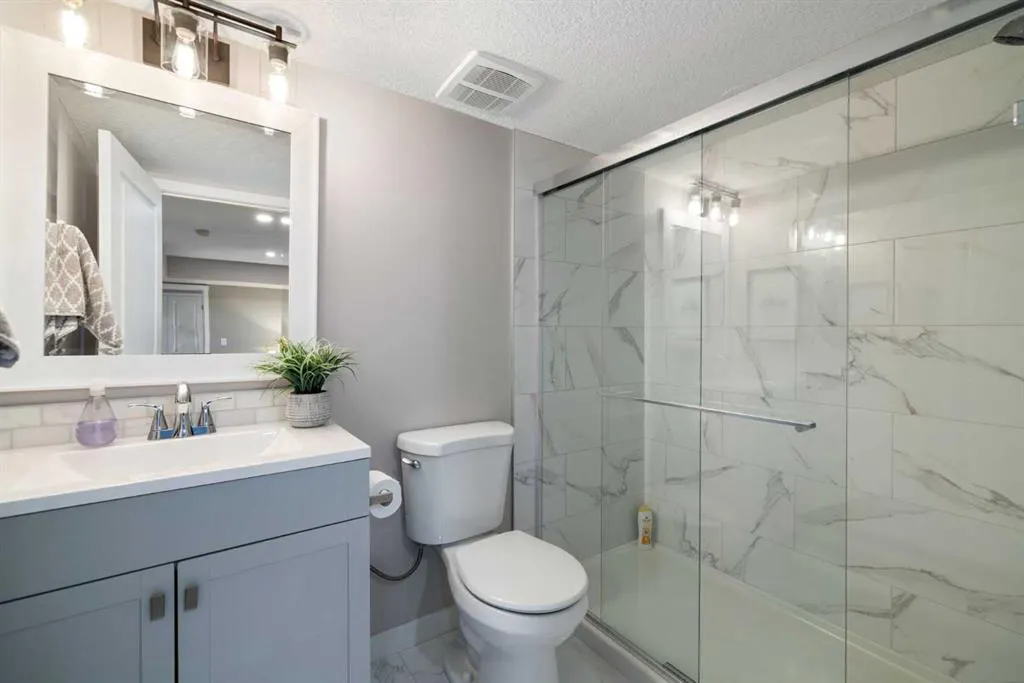
2pc Bathroom
5`1" x 5`1"
Dimensions 5'1" x 5'1"
25.84 sqft
Dining Room
15`11" x 10`10"
Dimensions 15'11" x 10'10"
172.43 sqft
Kitchen
16`0" x 12`10"
Dimensions 16'0" x 12'10"
205.33 sqft
Similar Properties (No results)
Courtesy of: CIR Realty
Copyright Pillar 9™. All rights reserved. Information is deemed reliable but not guaranteed.